For builders & developers
Certainty is the product. Panels are how we deliver it.
We do more in the factory — so you can move faster in the field.
The GLM promise
01
Cost certainty
Earlier coordination, repeatable assemblies and controlled production reduce avoidable field labour material waste and change exposure.
02
Time certainty
Panelized wall, floor and roof systems move critical-path work away from weather-dependent jobsites and into planned production.
03
Field certainty
Openings, tolerances, bearing conditions, interfaces and service routes are resolved while they are still inexpensive to change.
04
Performance certainty
Documented assemblies, factory quality control and measured building performance create confidence can be repeated across a portfolio.
What this means for a developer
Fewer decisions and fewer surprises after mobilization.
A clearer scope boundary between factory, logistics, erection and finishing trades.
A repeatable platform that improves estimating and execution with every project.
Why GLM aligns with the purpose-built rental model
From our perspective, the greatest advantage is not simply the use of prefabricated panels — it is the ability to create a repeatable, scalable development platform for purpose built rental housing across Ontario.
Faster delivery = faster revenue generation
For purpose-built rental developers, every month saved on construction directly impacts project returns. Once foundations are complete, the building structure can be erected in days rather than weeks.
Faster project completion and occupancy
Earlier rental revenue generation
Reduced carrying costs and interest expenses
Greater schedule certainty and reduced weather-related delays
Improved predictability for lenders, investors, and CMHC financing programs
Cost certainty and predictable proformas
One of the greatest challenges facing purpose-built rental developers today is construction cost volatility.
Accurate material quantification through BIM and CAD modelling
Reduced labour uncertainty
Reduced waste and site inefficiencies
Early identification of design conflicts before construction begins
Significantly fewer change orders and construction surprises
Open-web floor joists deliver long-term value
Engineered open-web floor systems between levels provide benefits both during construction and throughout the building lifecycle.
Mechanical, HVAC, plumbing, electrical and fire protection can pass directly through the joists
Eliminates many bulkheads and dropped ceilings
Improves ceiling heights and resident experience
Simplifies trade coordination and reduces installation labour costs
Creates easier access for future maintenance and upgrades
Reduced site disruption
Compared to conventional framing, GLM’s system significantly reduces site noise, dust, waste, labour requirements and material handling.
Construction-related traffic and deliveries can be reduced by up to 80%
Fewer trucks and fewer deliveries
Less disruption to neighbouring residents and municipal infrastructure
Cleaner and more organized job sites
Faster dry-in and weather protection
Safer construction sites
GLM’s prefabricated floor cassettes create immediate working platforms during installation, reducing exposure to traditional framing risks.
Reduced work-at-height exposure
Less material handling on elevated structures
Fewer workers required during structural erection
Cleaner and more organized job sites
Faster dry-in and weather protection
Sustainability through efficiency
GLM’s manufacturing process supports sustainability and energy- efficiency goals.
Reducing material waste
Reducing transportation requirements
Lowering jobsite emissions
Improving building envelope consistency
Enhancing quality control and long term building performance
Purpose-built rental housing across Ontario.
Where GLM can outperform a full mass-timber solution
Mass timber is one route to high performance. GLM targets the same developer outcomes with material- efficient construction, lighter logistics, familiar trades and greater flexibility for urban infill.
Developer priority
GLM industrialized light-frame
CLT / mass-timber platform
Envelope performance
Configurable high-performance assemblies
Strong high-performance capability
Material efficiency
Structure only where required
High-volume engineered structural timber
MEP routing
Accessible cavities; open-web options
Penetrations need early, tight coordination
Change flexibility
Familiar details; easier adaptation
Post-fabrication changes more constrained
Weight & logistics
Lighter panels; potential crane and foundation savings
Heavier panels; robust lifting plan
Infill customization
Manufacturing stays standard while architecture varies
Automation is strongest with repeatable designs
Best-fit value
Cost-driven low-rise rental and irregular infill
Exposed timber, premium interiors and long spans
Do not compare panel price alone. Compare installed envelope cost, erection days, truckloads, crane hours, MEP labour, carrying cost, change exposure and the total cost to occupancy.
The first build happens in the model
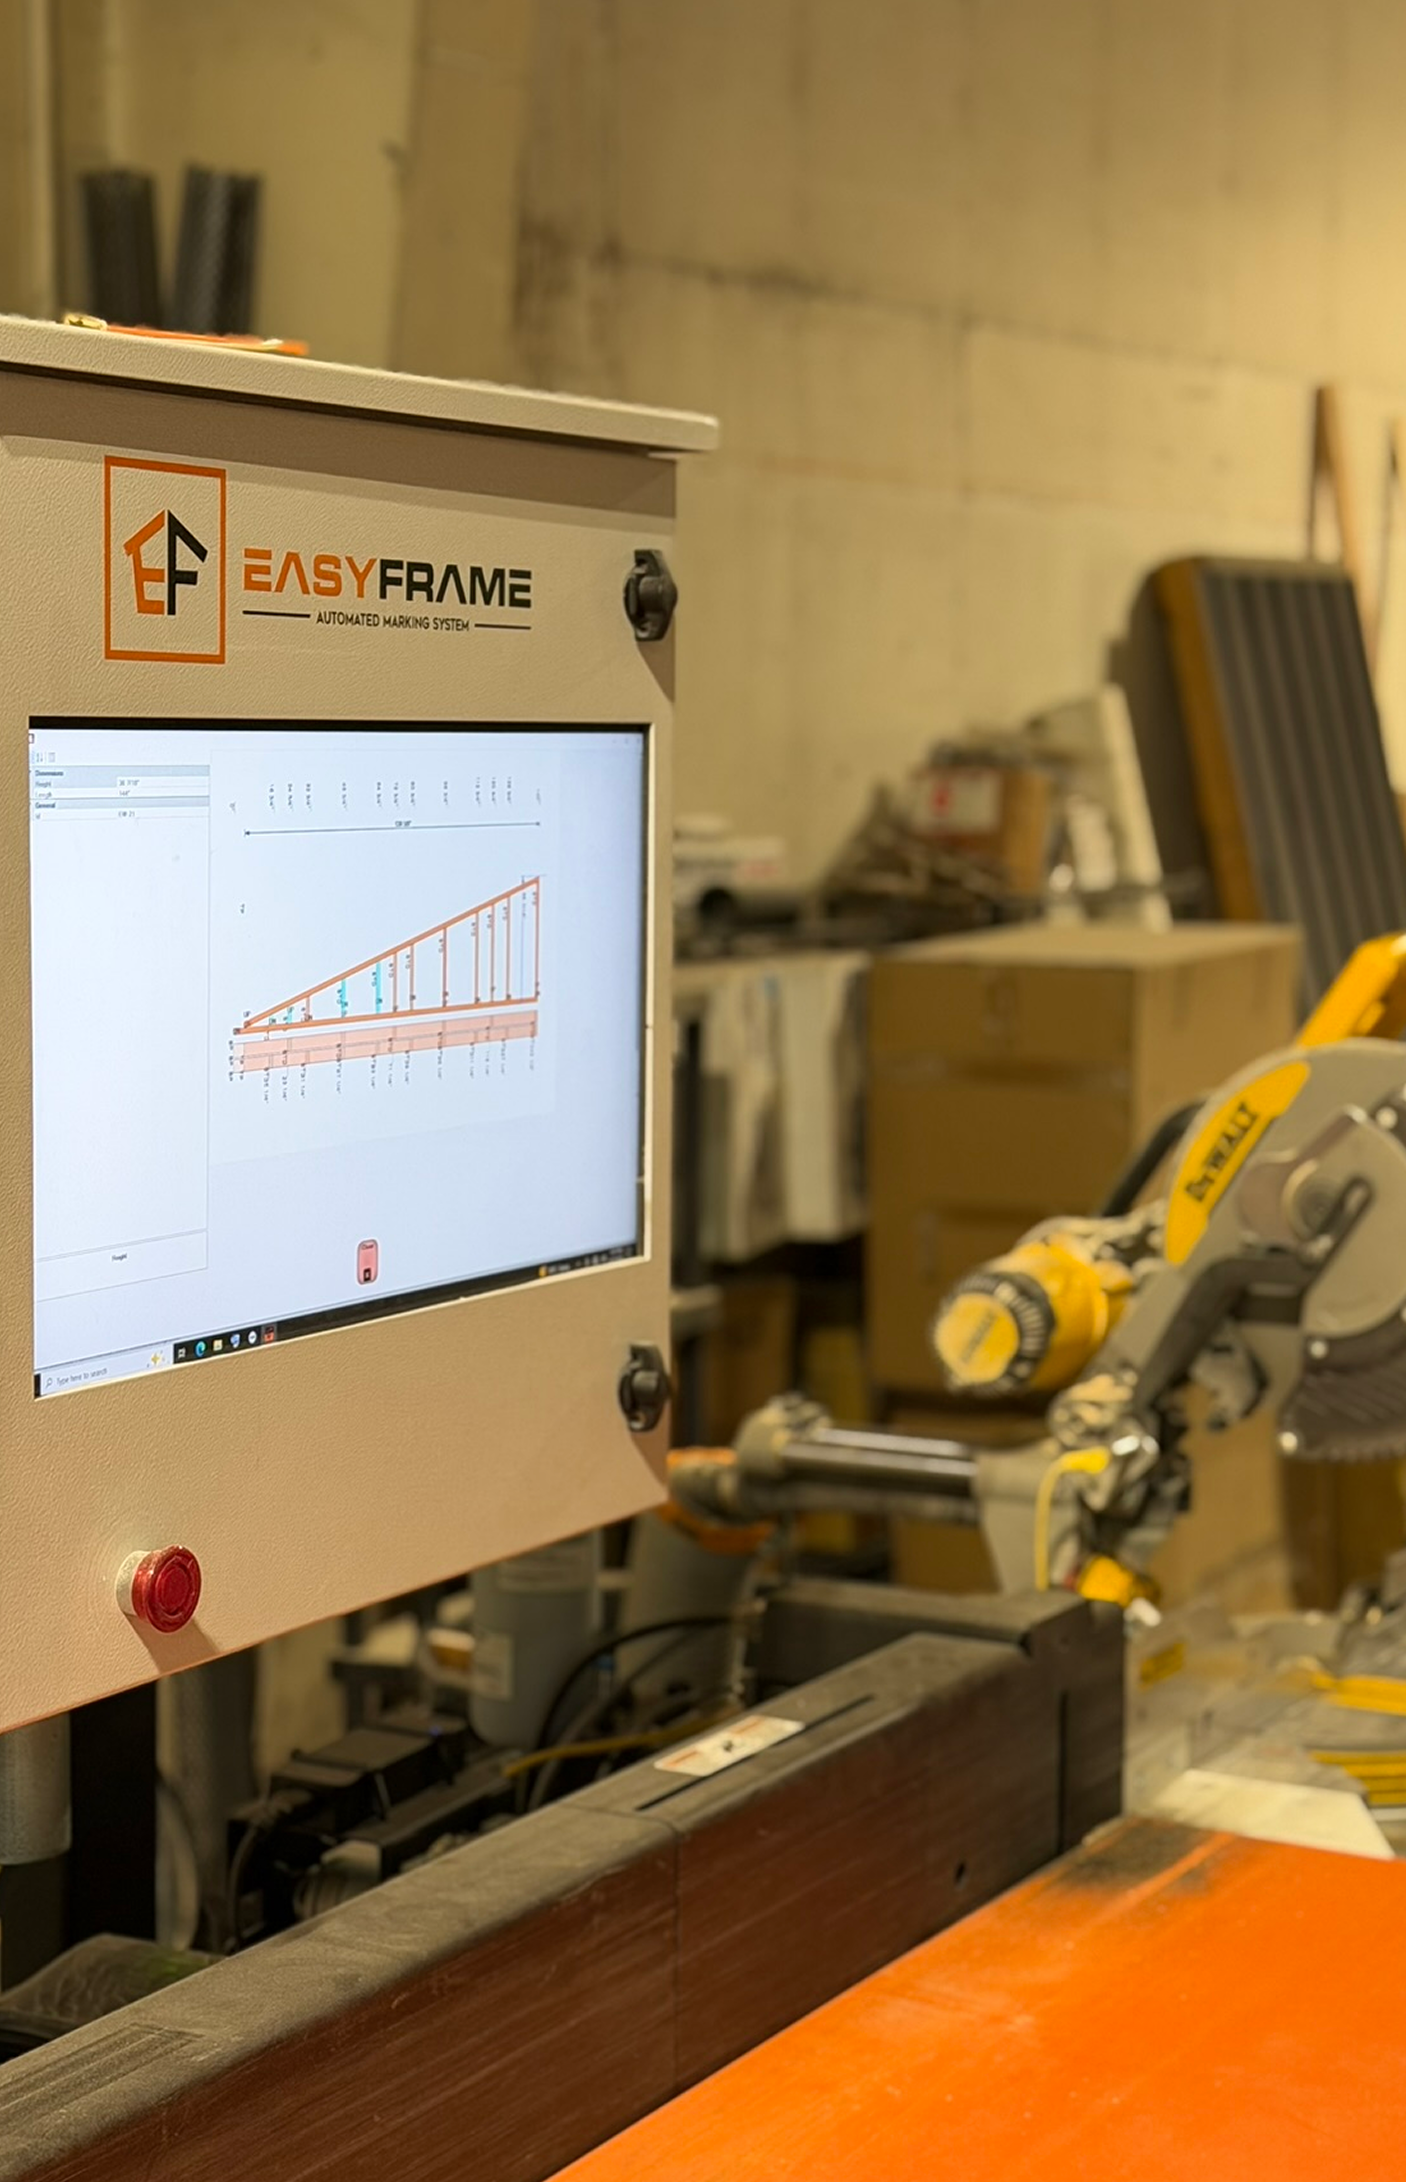
One coordinated technical workflow around architecture, BCIN design, engineering, Cadwork BIM, 3D modelling, automated cutting, manufacturing, logistics and erection support.
01
DESIGN
Architecture + BCIN
02
ENGINEER
Structure + interfaces
03
MODEL
Cadwork BIM + 3D
04
MAKE
Factory fabrication
05
ASSEMBLE
Site-ready delivery
Model the interfaces
Panel joints, floor edges, openings, bearing, roof transitions, lifting conditions and MEP routes are coordinated before production.
Protect the schedule
Accurate fabrication data and resolved details reduce RFIs, rework, material surprises and field improvisation.
Model first. Fabricate second. Do not test the design on site.
Three ways to deploy GLM
Standardize what creates value. Customize what the site demands.
GLM LIGHT
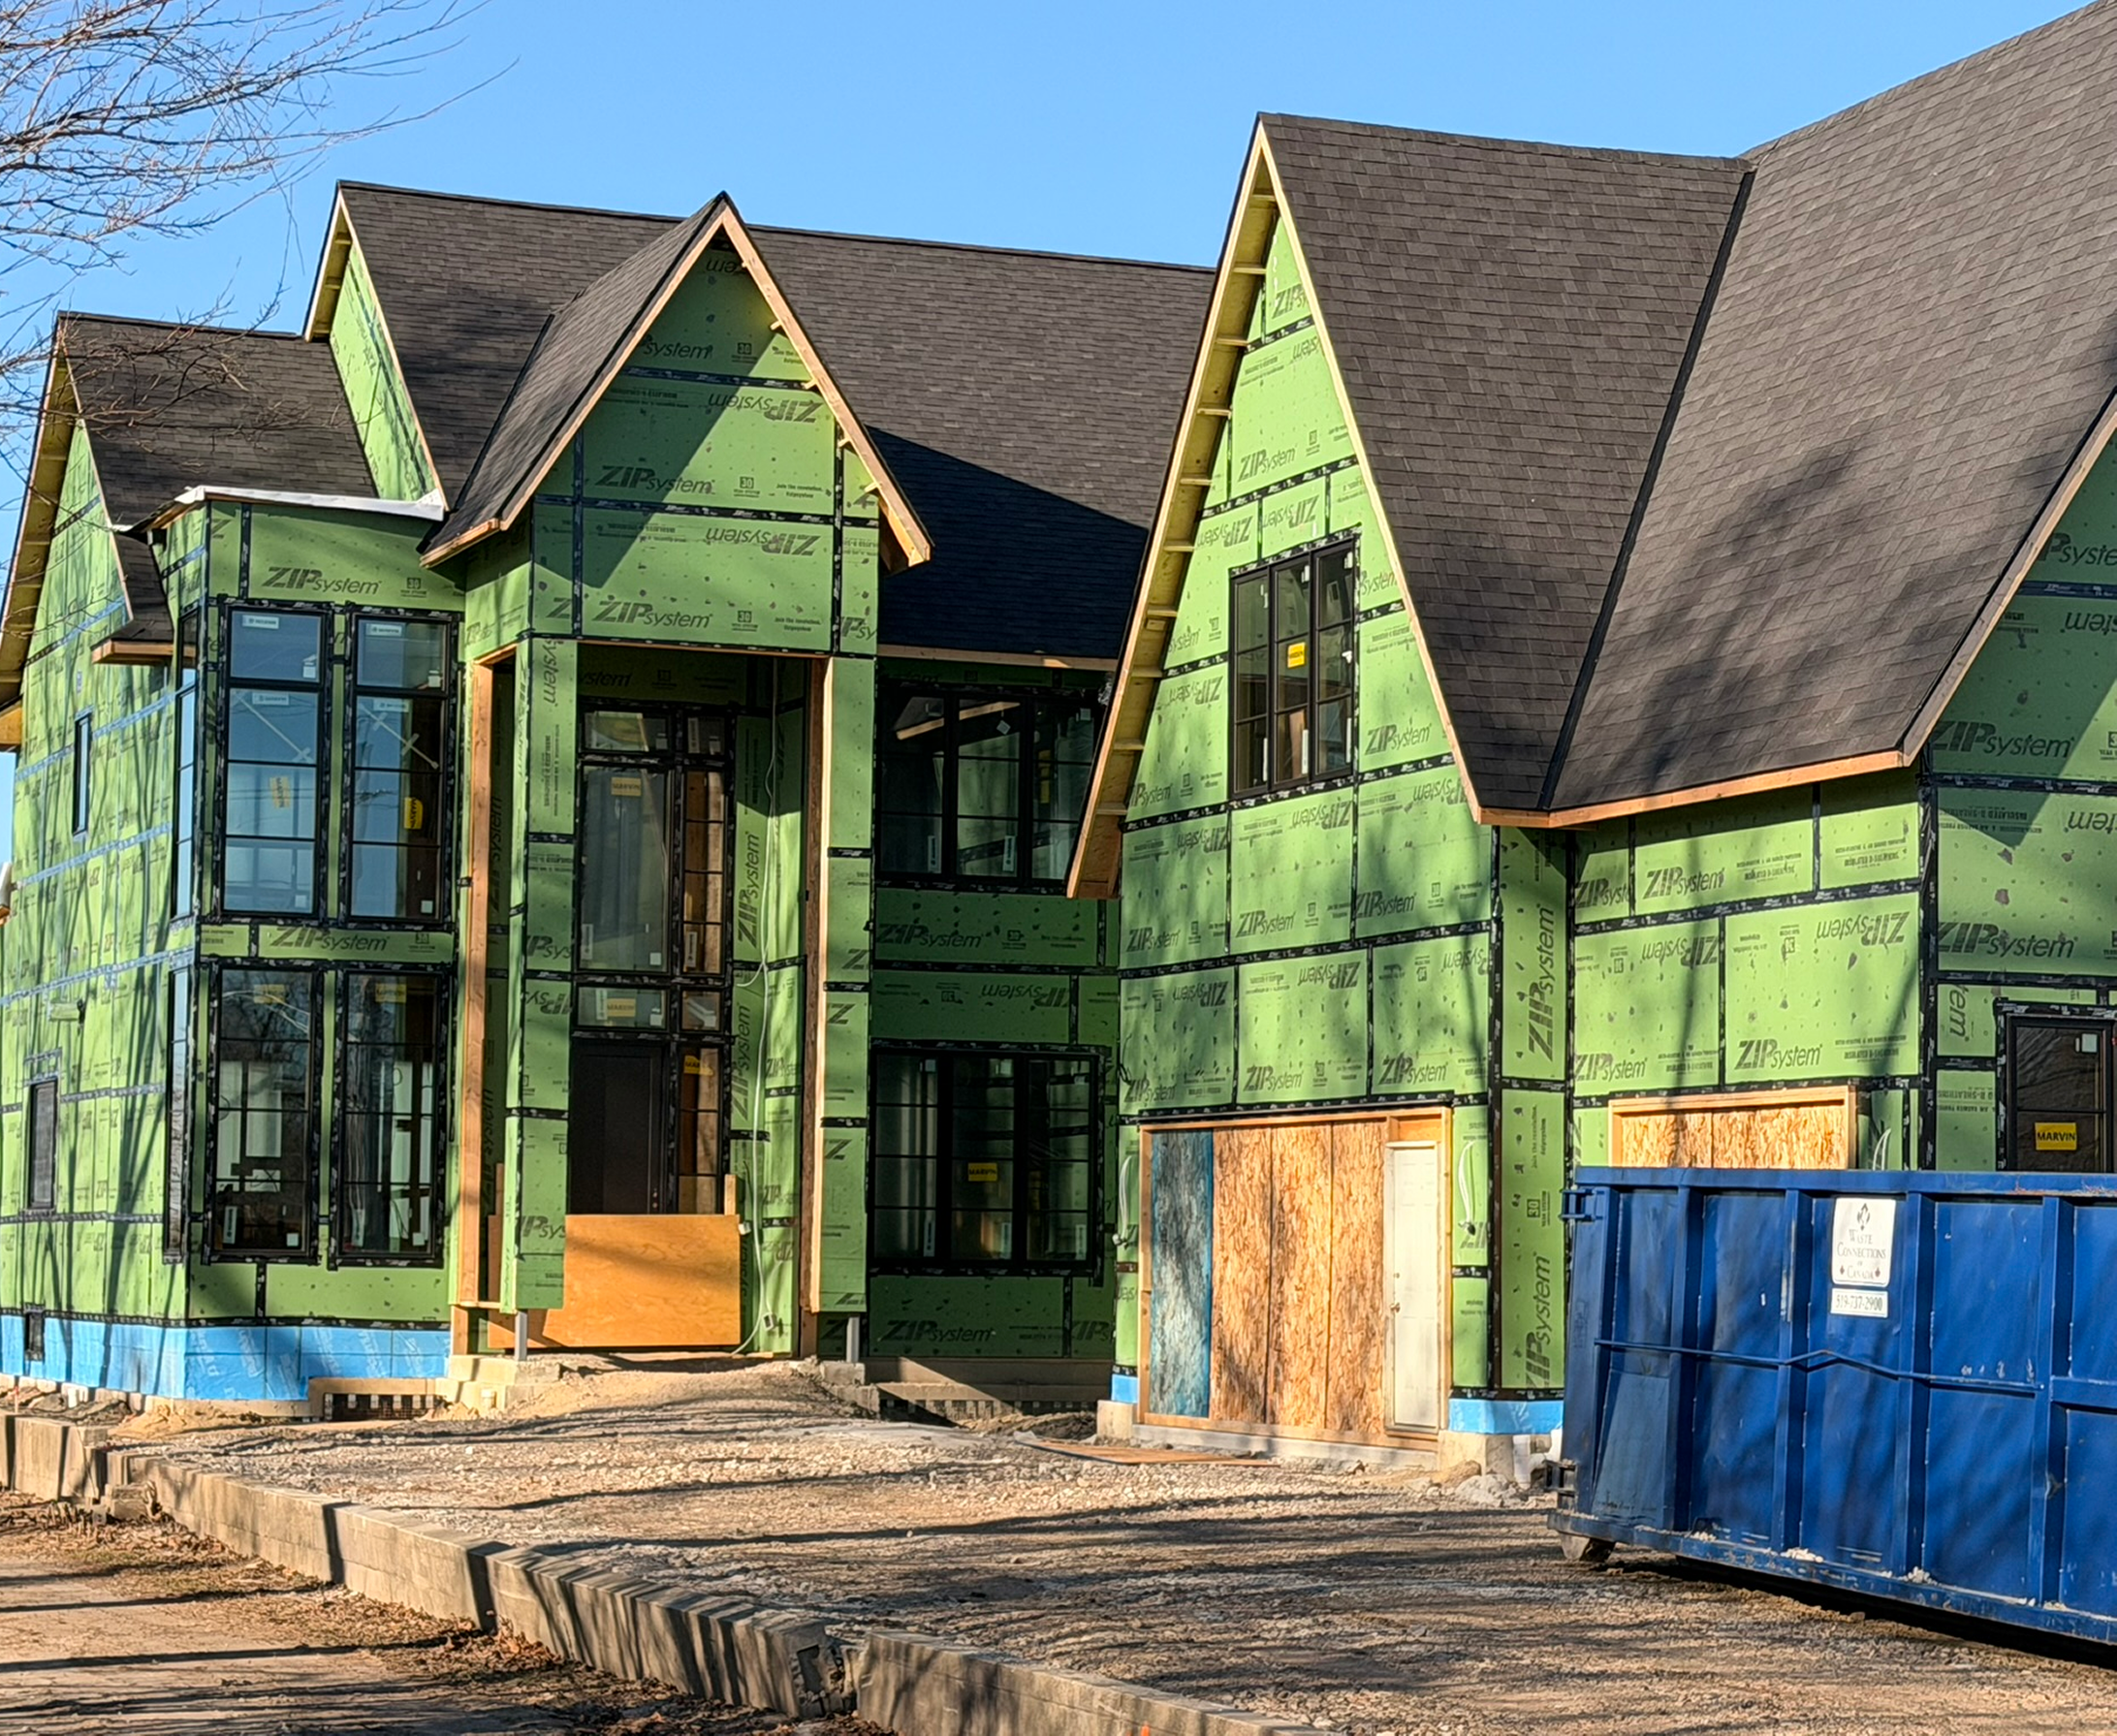
Optimized light-frame walls with floor and roof cassettes for cost-driven conventional missing-middle projects.
GLM HYBRID
GLM envelope panels with CLT or glulam used selectively where spans, structure or architectural value justify it.
GLM NET ZERO
The GLM platform combined with energy modelling, airtightness targets, heat pumps and a solar-ready roof.
Evidence of commercial scalability
A recent GLM proposal for a 9,600 sq. ft. 12-unit building packaged the structural floor, exterior-wall and roof panels together with insulation, metal exterior finishes, windows and doors. This illustrates the value of treating the shell as an integrated delivery package rather than a collection of disconnected trades.
45–90
Day production-to-completion window proposed
12
Units, 9,600 sq. ft.
1
Integrated shell package
Subject to project readiness, approvals, site conditions and final scope.
Beyond manufacturing: a strategic development partner
GLM's role extends beyond supplying wall panels. Our team can provide:
Value engineering and design optimization
BIM coordination and clash detection
Material quantity analysis and cost forecasting
Constructability reviews
Architectural and structural coordination
Development-stage budgeting support
Ongoing project optimization
The housing challenges facing Ontario require solutions that are faster, more predictable, more sustainable, and more scalable. We believe GLM's panelized construction system provides exactly that platform.
The hidden site savings of value-added panelization
The panel price is only part of the comparison
The larger development question is:
what work, risk, congestion and carrying cost no longer has to happen on the jobsite?
The secondary and tertiary site savings are the costs that are often scattered across general conditions, supervision,
logistics, schedule contingency, neighbourhood impacts and financing rather than appearing in the framing line item.
Twelve costs that move off the site
01
Fewer people, vehicles and hours on site
Fewer carpenter-hours at the project address means fewer personal vehicles on constrained streets, less pressure on neighbour access and a lighter supervision burden for parking, housekeeping, temporary facilities and access control.
02
Less noise, dust and neighbourhood disruption
Factory fabrication transfers repeated cutting, fastening and debris generation away from neighbours — especially relevant beside occupied homes, schools, businesses or narrow municipal streets.
03
Reduced material handling
Assemblies can be sequenced for erection so the crane, truck and crew handle a finished component rather than repeatedly unloading, sorting, moving and cutting its constituent pieces.
04
Lower weather and temporary- protection exposure
Less unfinished material sitting outdoors means less tarping, blocking, snow removal and re-stacking — and less moisture risk and rework exposure around it.
05
Less waste, cleanup and disposal
Fewer loose materials and cutting operations mean less debris to collect and remove: cleanup labour, bins, disposal fees and the overage ordered to cover field waste.
06
Reduced theft, loss and security exposure
Sequenced delivery shortens the window during which high-value materials sit unattended, which may reduce fencing, monitoring, after hours security and replacement purchases. Project-specific rather than assumed.
07
A shorter, cleaner critical path
Interfaces are resolved before mobilization, so fewer field decisions, RFIs and improvisations occur while crews and equipment are already costing money — and site work runs parallel to manufacturing.
08
Lower site-equipment burden
Faster structural assembly can reduce rental duration for telehandlers, lifts, scaffolding and temporary stairs. Floor cassettes create working platforms as erection progresses.
09
Fewer field errors, changes and rework
A digital-first workflow moves clash detection upstream. Avoiding one field conflict prevents crew downtime, remobilization, expedited material, consultant clarification and disruption to following trades.
10
Better urban-infill logistics
On constrained sites, staging space has economic value. Less loose inventory leaves room for excavation, servicing, trades and safe circulation — without turning the street into a warehouse.
11
Safety and insurance-related risk reduction
Fewer site labour hours and a shorter open-structure period reduce exposure-hours. Any direct insurance premium reduction must be confirmed with the project’s broker or insurer.
12
Developer-level financial effects
Faster completion means fewer months of supervision, temporary services, rentals, security and construction financing, followed by earlier occupancy. Quantified project by project, not as a universal percentage.
A better way to compare framing systems
A conventional bid comparison often stops at the direct framing package. A developer-level comparison should capture the costs that sit around the framing operation.
Developer priority
GLM industrialized light-frame
CLT / mass-timber platform
Envelope performance
Configurable high-performance assemblies
Strong high-performance capability
Material efficiency
Structure only where required
High-volume engineered structural timber
MEP routing
Accessible cavities; open-web options
Penetrations need early, tight coordination
Change flexibility
Familiar details; easier adaptation
Post-fabrication changes more constrained
Weight & logistics
Lighter panels; potential crane and foundation savings
Heavier panels; robust lifting plan
Infill customization
Manufacturing stays standard while architecture varies
Automation is strongest with repeatable designs
Best-fit value
Cost-driven low-rise rental and irregular infill
Exposed timber, premium interiors and long spans
Do not compare panel price alone. Compare installed envelope cost, erection days, truckloads, crane hours, MEP labour, carrying cost, change exposure and the total cost to occupancy.
The cost codes developers should track
Where the value actually shows up in the development budget.
Site supervision and general conditions per week.
Carpenter field-hours versus factory scope and erection crew-hours.
Telehandler, lift, crane and scaffolding days.
Temporary protection, tarping, snow removal and material drying/replacement.
Material unloading, sorting, internal moves and cleanup labour.
Waste bins, disposal fees and framing-material overage.
Security, fencing, monitoring and theft/loss replacement.
Parking, traffic-control and constrained-site logistics.
RFIs, change orders, rework and remobilization attributable to
framing/interface issues.
Construction-loan interest and carrying cost per week of schedule.
Revenue or occupancy value of each week saved.
The real question
Not: "Is a panel more expensive than a pile of lumber?"
Instead: "What is the total installed development cost after labor, logistics, weather, waste, security, equipment, schedule risk and carrying cost are included?"
How we quantify the advantage on your project
GLM can turn these tertiary benefits into a project-specific Total Installed Cost & Site Impact worksheet. The purpose is not to claim a generic percentage saving; it is to make costs visible that conventional framing bids often leave elsewhere in the development budget.
01
Establish the conventional baseline
Expected framing duration, crew size, deliveries, site equipment, waste, security, supervision and weather allowance.
02
Build the GLM erection scenario
Panel count, truck sequence, crane/lift plan, erection crew, dry-in milestone and remaining field scope.
03
Apply project- specific rates
Actual labour rates, rental rates, financing costs, disposal charges, security and general conditions.
04
Monetize schedule
Calculate weekly carrying cost and, where applicable, the value of earlier occupancy or rent commencement.
05
Show the delta separately
Keep direct panel pricing distinct from avoided site costs so the developer can see where the value is created.
Bring GLM into the project early
We will model the interfaces, align the manufacturing plan and define the fastest credible path from design to dry-in.
Send a plan set in PDF, DWG or RVT and we return coordinated fabrication documentation.
Manufactured at 100 White Oak Dr E, Sault Ste. Marie — Northern Ontario reach with practical access to Southern Ontario.
Derek Nott, President & CEO — 705-992-4939
Get a project quote
Email your plan set or call to talk through the project.
derek@glmhomes.com
PHONE
705-992-4939
Monday to Friday, 9:00 am - 5:00 pm