Housing & ADU collection
A practical platform for faster housing delivery
Repeatable designs. Factory controlled production. Flexible site adaptation.
Current model family
Five models, one manufacturing platform. Shell packages reach weather-tight; turnkey packages arrive complete.
Model
Configuration
Positioning
Typical applications
Elly
1 bed + office/den
Compact
ADU, staff unit, cottage
Alyson 1-Bed
680 sq. ft.
Efficient one-bedroom
ADU, rental, workforce
Alyson 2-Bed
732 sq. ft.
Compact two-bedroom
Family, workforce, rental
Owen
2 bed / 2 bath
Expanded single-level
Primary home, cottage, executive housing
Tyler
2 bed / 2 bath + loft living
Two-storey lifestyle
Primary home, cottage, premium workforce
Why the platform works
Design capability in-house
GLM can coordinate concept design, architectural work, BCIN design, permit drawings and site-specific adaptation.
Schedule visibility
Panel production can proceed in parallel with civil work, foundations and servicing.
Northern and remote suitability
Durable exterior finishes and high performance envelope details can be tailored for demanding climates.
Scalable delivery
Use one model for a private ADU or cottage, or repeat models across a larger community or workforce housing program.
Flexible completion
Projects can be structured as shell/weather-tight packages, extended shell packages or complete turnkey delivery.
The models
Turnkey price does not include foundation, delivery and assembly.
The Elly
Compact one-bedroom + office/den ADU
SHELL / WEATHER-TIGHT
$69,990 + HST
TURNKEY / COMPLETE
$139,990 + HST
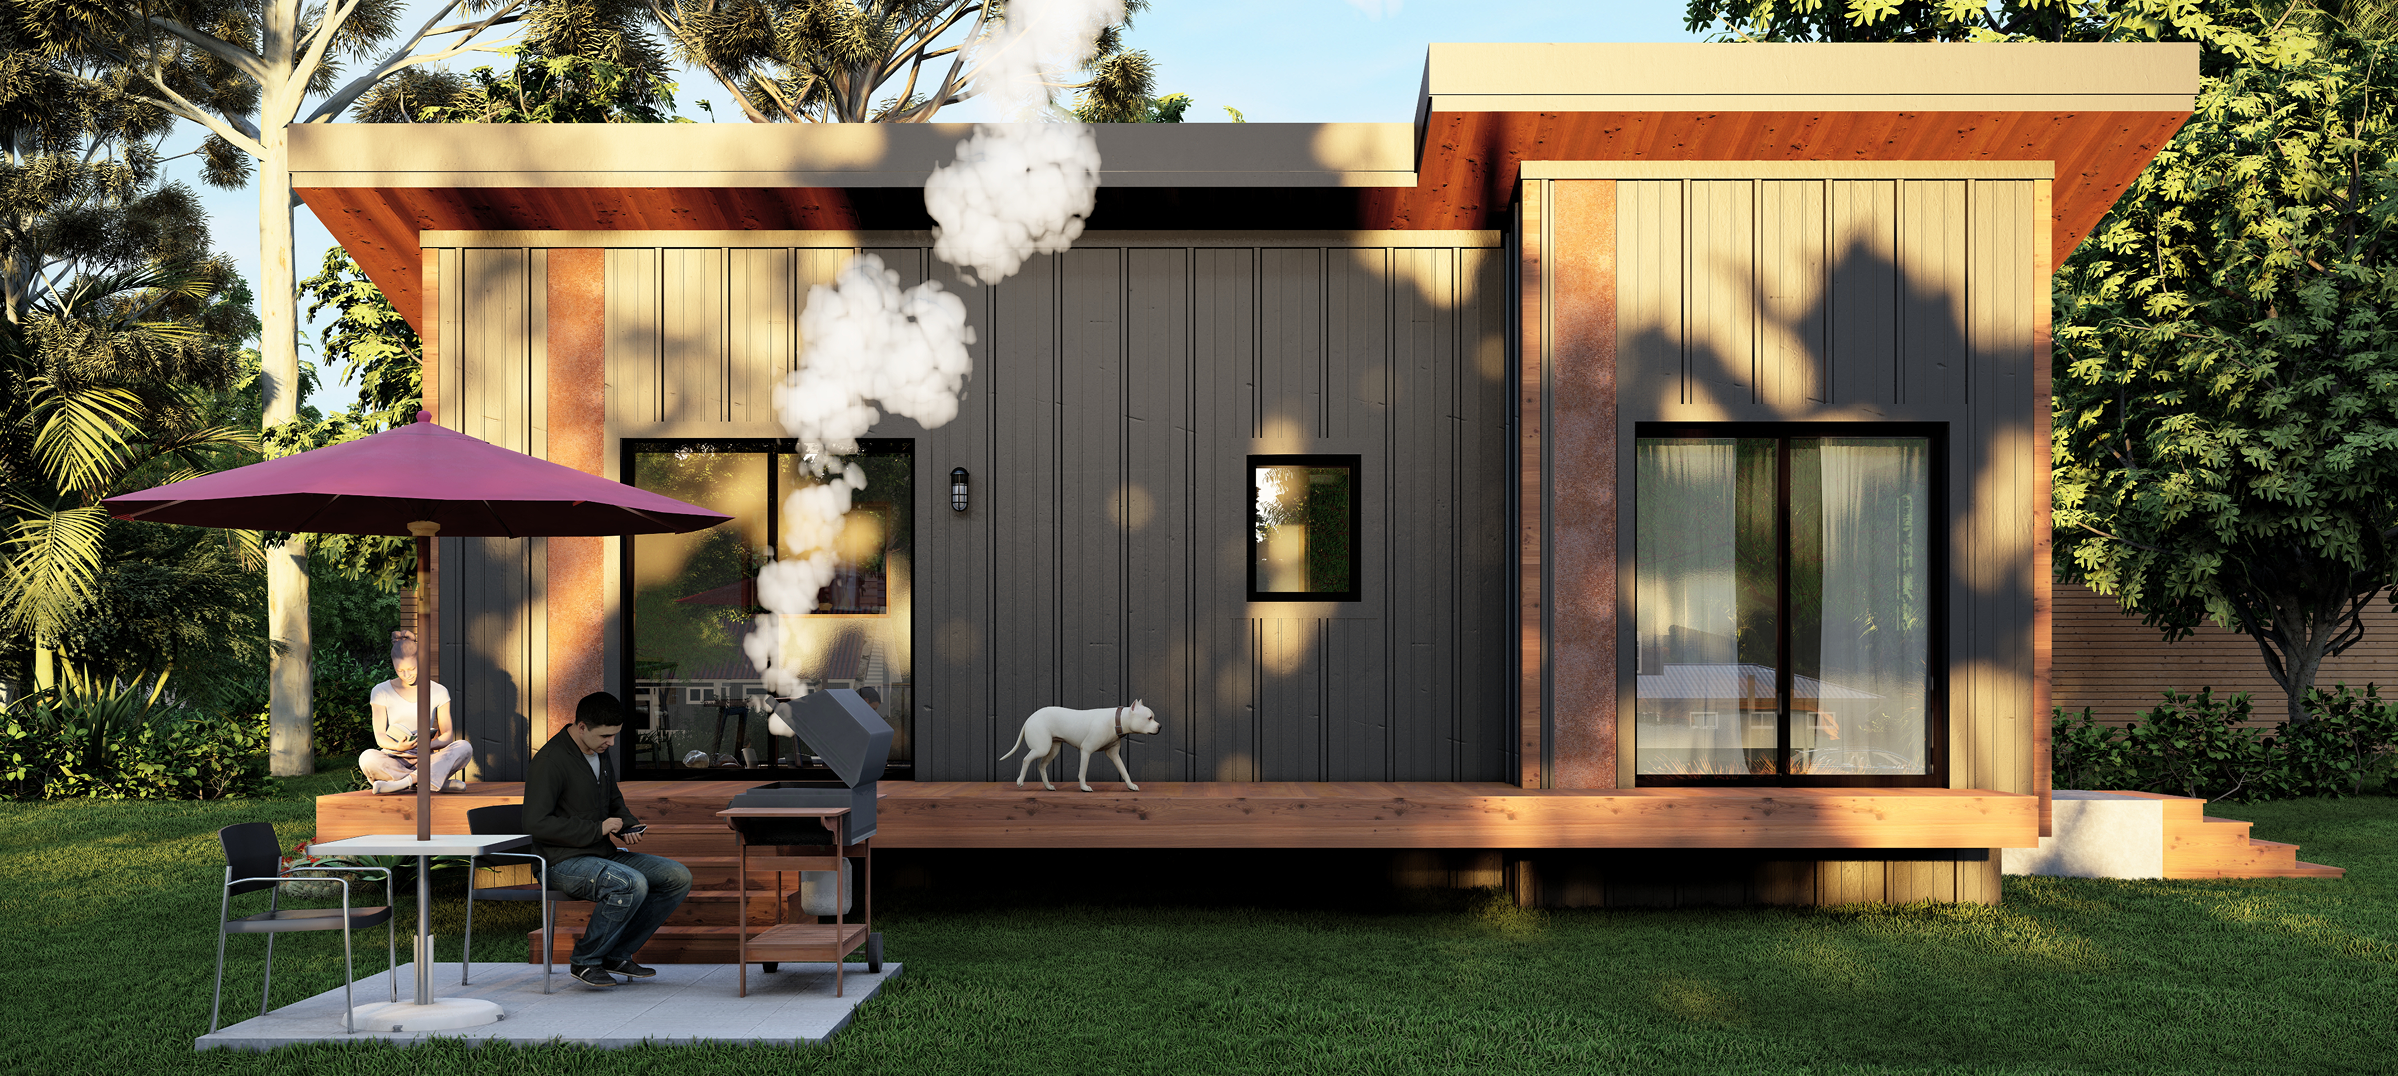
The Elly is the compact entry point in the GLM collection. It combines a full one-bedroom layout with an additional office/den, allowing the unit to serve as a primary small residence, rental suite, staff home or four-season cottage.
MODEL HIGHLIGHTS
One bedroom plus separate office/den
One bathroom and in-unit laundry
Open kitchen, dining and living area
Compact footprint with outdoor patio connection
Strong starting point for site-specific ADU adaptation
STRONG FIT FOR
Accessory dwelling units
Staff or caretaker housing
Compact workforce units
Cottages / four-season recreation
Small rental or infill projects
The concept shows a bedroom, office/den, bath, laundry and open living/kitchen/dining areas. Final window and door selections, structural loads, accessibility, energy performance, foundations and service connections are coordinated for the selected site before permit submission.
The Alyson 1-Bed
Compact one-bedroom + office/den ADU
SHELL / WEATHER-TIGHT
$89,990 + HST
TURNKEY / COMPLETE
$179,990 + HST
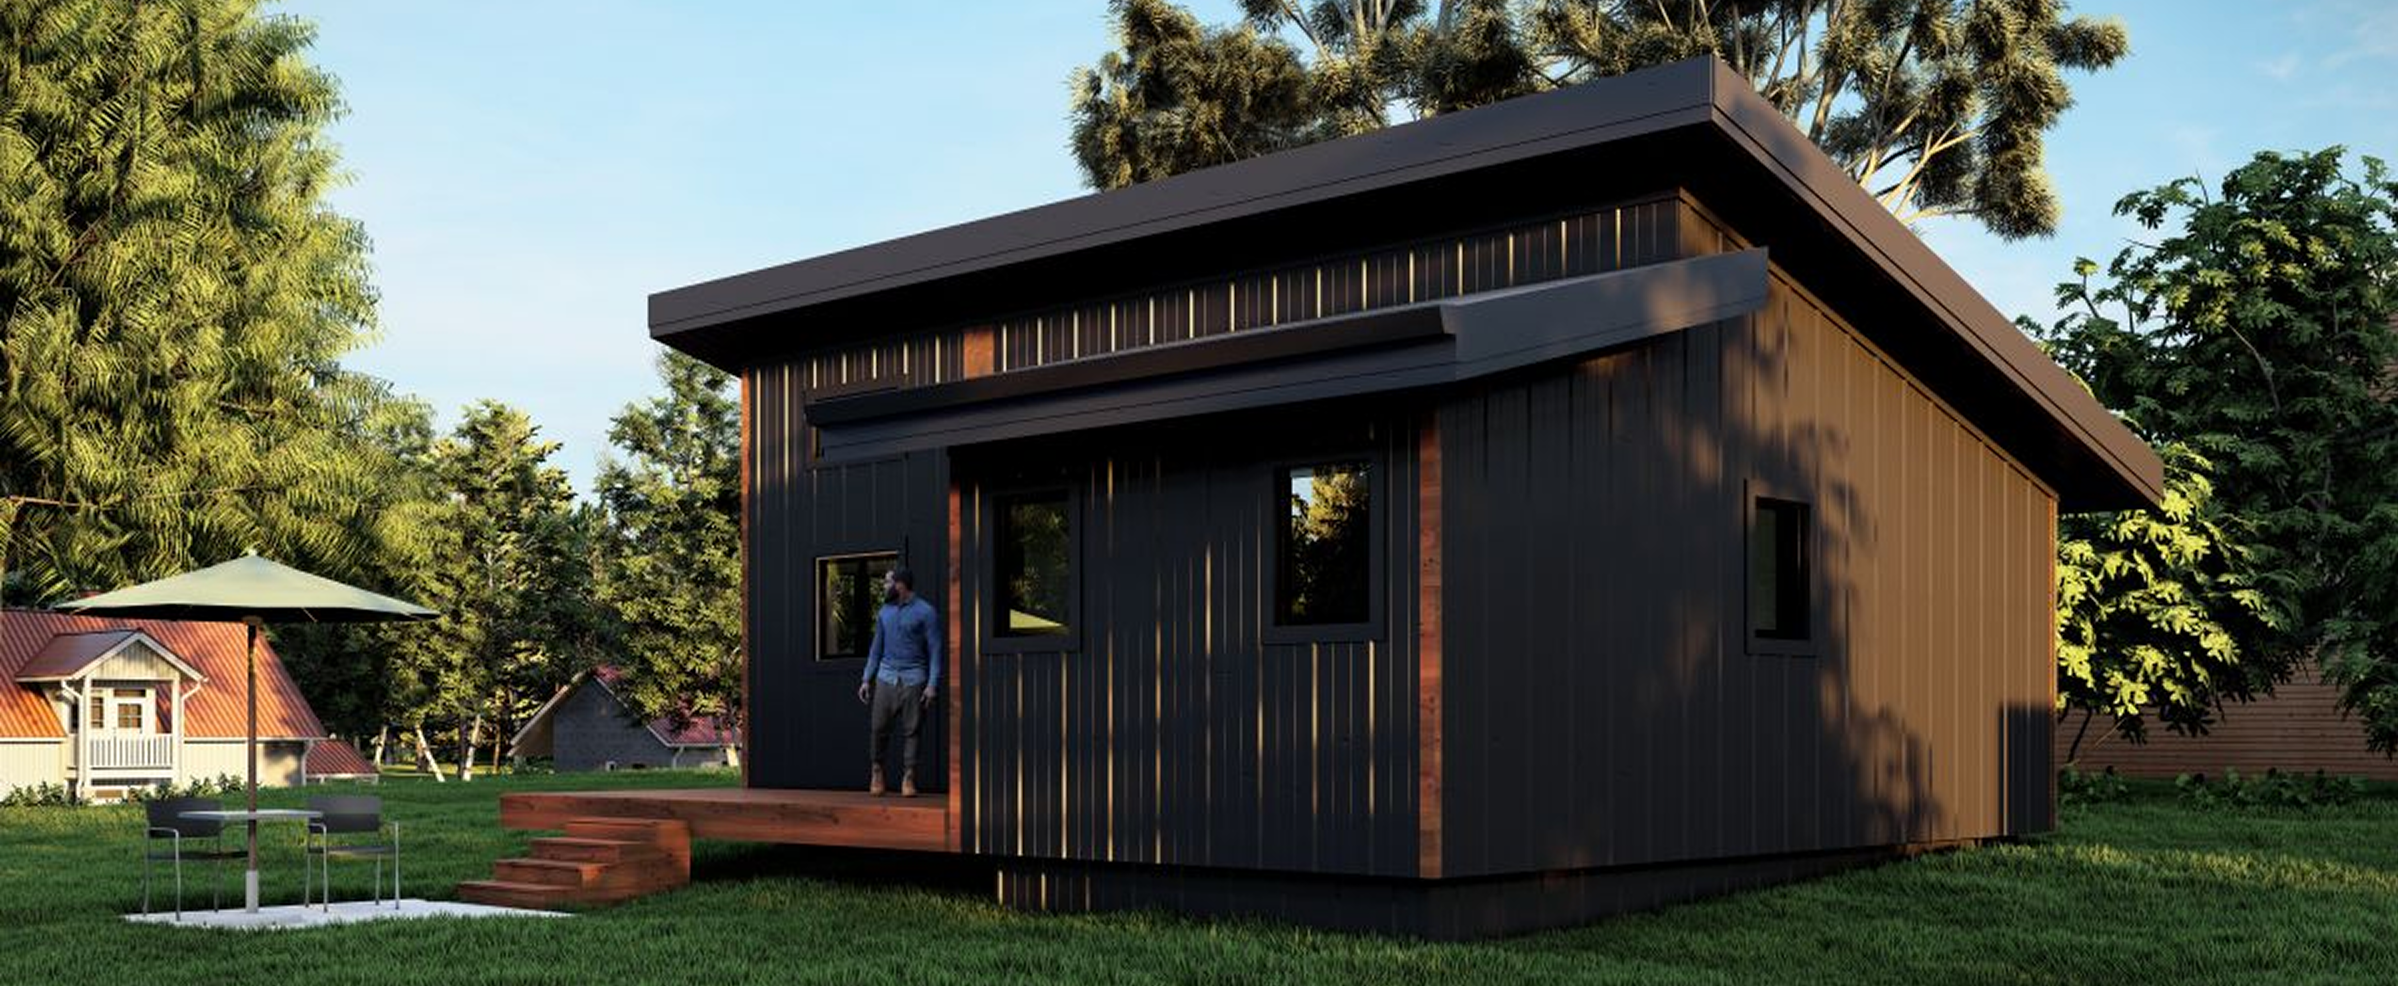
The Alyson 1-Bed adds more living space while retaining a compact, efficient footprint. The additional office/den improves
flexibility for remote work, guests or storage without moving into a full two-bedroom layout.
MODEL HIGHLIGHTS
680 sq. ft. floor area
One bedroom plus office/den
Open kitchen, dining and living area
In-unit laundry and outdoor patio connection
Efficient plan for year-round independent living
STRONG FIT FOR
ADU and garden-suite programs
Rental and infill housing
Workforce / staff housing
Seniors or downsizer housing
Cottage and recreation use
Final permit drawings will be adapted to the selected site, foundation system, climate zone, servicing strategy and local authority requirements.
The Alyson 2-Bed
732 sq. ft. compact two-bedroom residence
SHELL / WEATHER-TIGHT
$99,000 + HST
TURNKEY / COMPLETE
$199,000 + HST
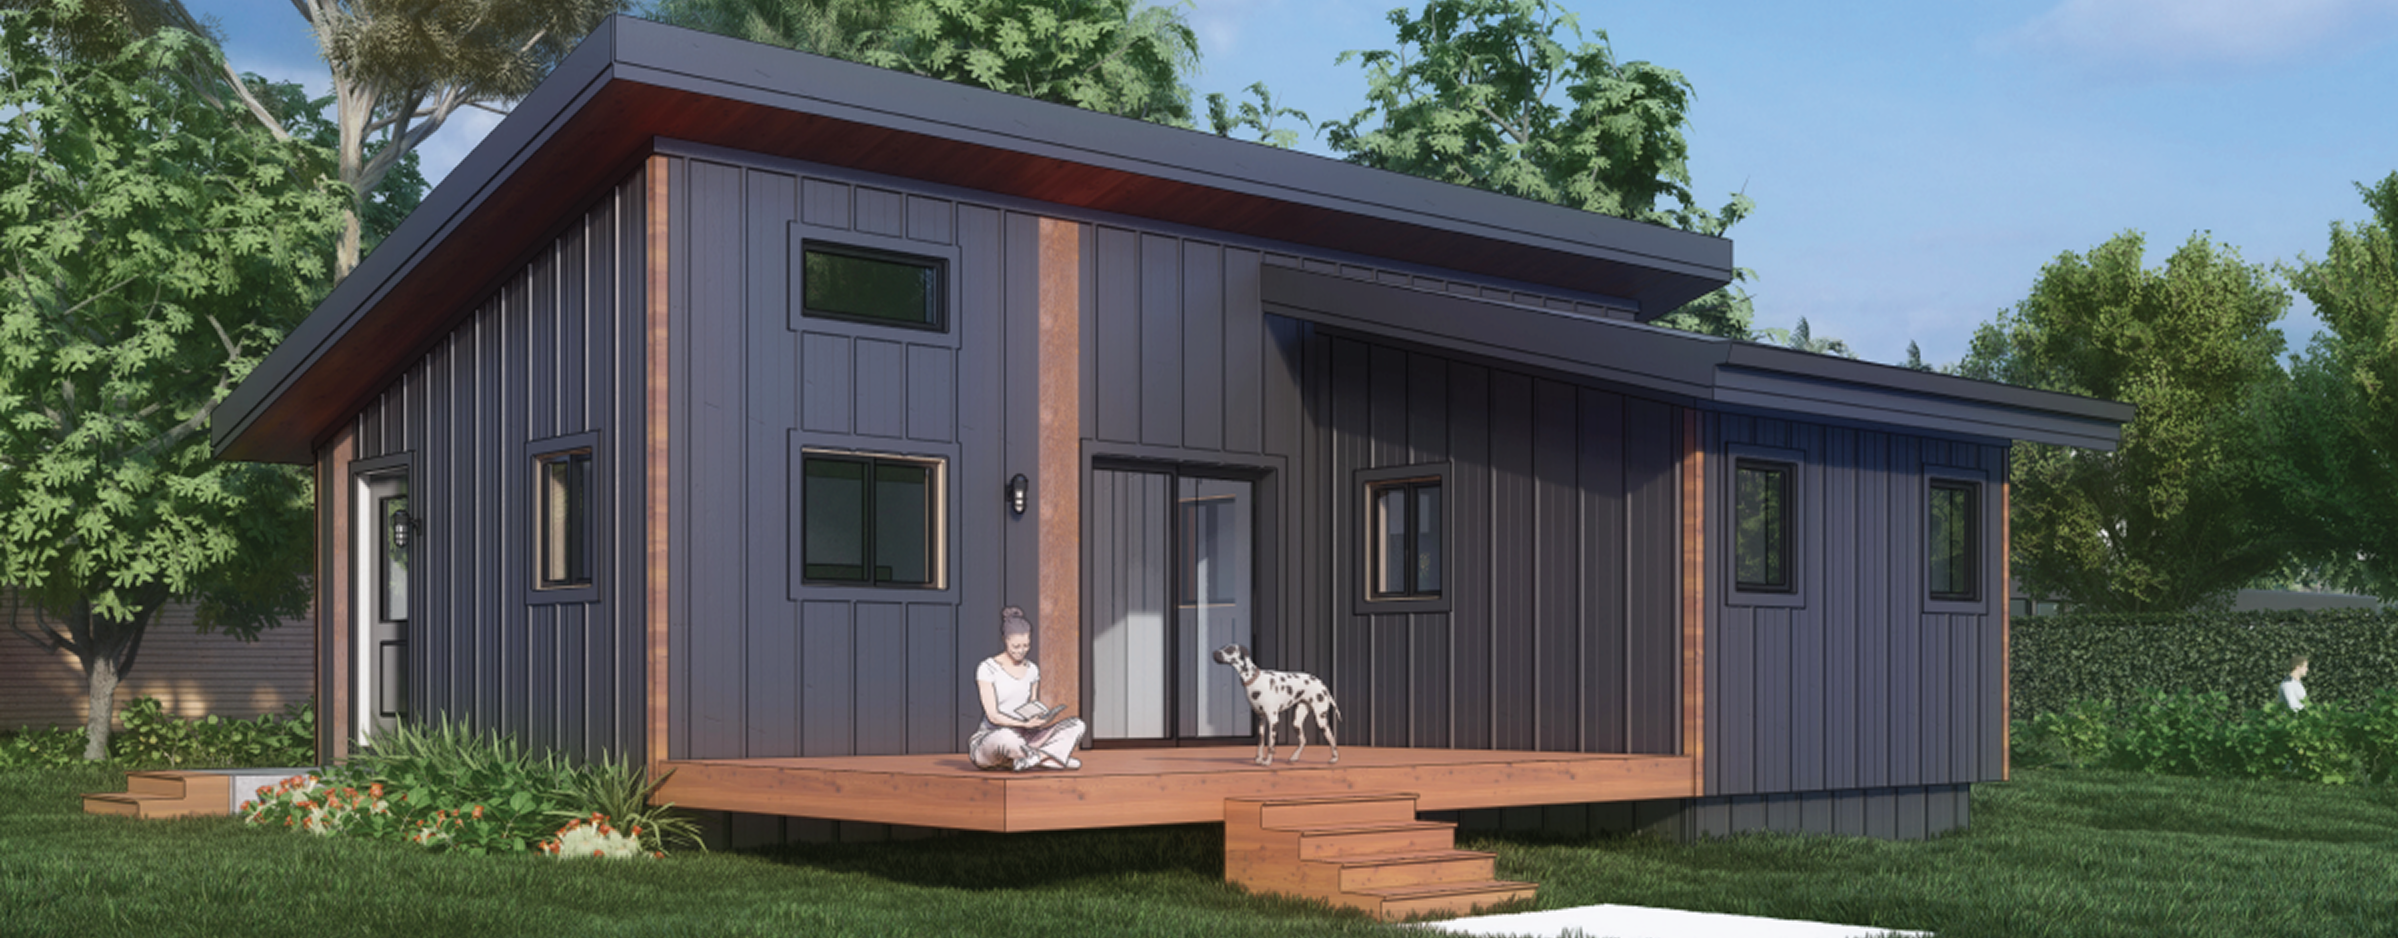
The Alyson 2-Bed converts the compact Alyson platform into a true two-bedroom plan. At 732 sq. ft., it is positioned for
small families, workforce housing, community housing and higher-capacity ADU or rental applications.
MODEL HIGHLIGHTS
Two bedrooms and one bathroom
732 sq. ft. floor area
Open kitchen, dining and living area
In-unit laundry
Suitable for repeatable multi-unit delivery programs
STRONG FIT FOR
Small families
Workforce housing
Community housing
Higher-capacity ADU applications
Rental programs
Site-specific permit work will confirm structural requirements, foundation design, energy performance, servicing and local code requirements.
The Owen
Expanded single-level two-bedroom / two-bath home
SHELL / WEATHER-TIGHT
$149,990 + HST
TURNKEY / COMPLETE
$269,990 + HST
The Owen moves the collection into a larger, more residential format while preserving a single-level layout. It is well suited
to clients who need more storage, privacy and full-time living comfort without moving to a two-storey home.
MODEL HIGHLIGHTS
Two bedrooms including primary suite
Two bathrooms
Walk-in closet and pantry
Open kitchen, dining and living area
Covered patio / strong indoor-outdoor connection
STRONG FIT FOR
Primary homes in rural communities
Executive or professional workforce housing
Larger cottages and lake properties
Community housing for larger households
Developer-led low-density housing
The Owen drawing set is currently a custom-home design and should be treated as a strong starting point. Final dimensions, site orientation, structure, foundations and MEP coordination will be confirmed for the selected project before permit submission.
The Tyler
Two-storey lifestyle model with second living area
SHELL / WEATHER-TIGHT
$189,990 + HST
TURNKEY / COMPLETE
$339,990 + HST
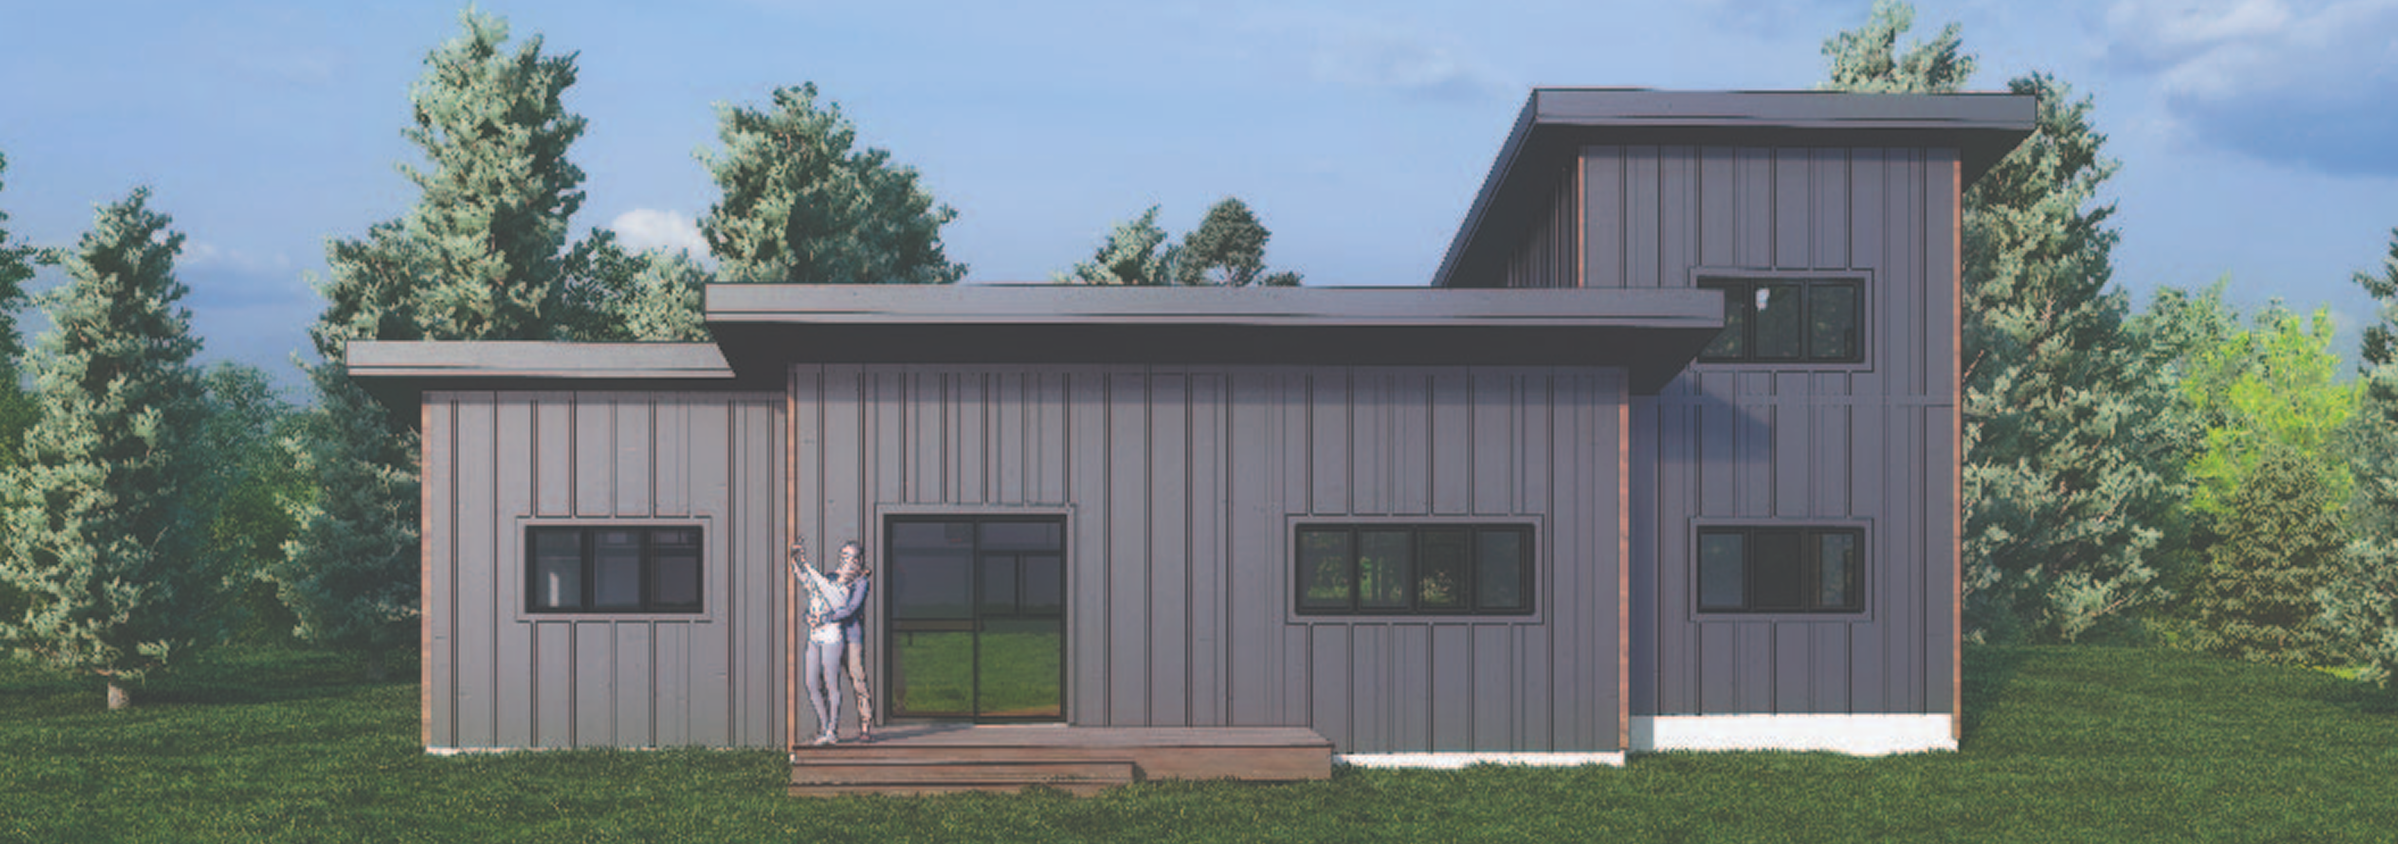
The Tyler adds a second floor to separate living and sleeping zones while maintaining a strong main-floor primary suite. The upper living area makes it especially attractive for cottages, guest accommodation or executive housing.
MODEL HIGHLIGHTS
Primary bedroom and full bath on main level
Second bedroom and bath on upper level
Additional second-floor living / lounge space
Open kitchen, dining and main living area
Distinctive stepped roofline and covered patio
STRONG FIT FOR
Premium cottages and recreation homes
Primary rural residences
Executive workforce accommodation
View lots where vertical space adds value
Small-lot or lifestyle developments
The Tyler is shown as a custom modular-home concept. Final floor areas, structural system, stair geometry, roof design, foundations, services and site-specific code requirements will be coordinated during design development.
One housing family — multiple markets
The same manufacturing platform can be positioned differently for each client and community.
Indigenous communities
Housing programs can combine repeatable models, community specific design adaptation and optional WIK Homes training so local members participate in assembly and gain practical construction skills.
Rural & mining communities
Compact and larger models can support workforce accommodation, recruitment and retention housing, remote community growth and employer - led housing initiatives.
ADU programs across Canada
The Ellie and Alyson models are particularly well suited as starting points for accessory dwelling units, garden suites, laneway homes and small infill housing where local zoning permits.
Cottages & recreation properties
The model family also works as a cottage and recreation collection, ranging from compact weekend units to larger year-round homes with covered patios and open living areas.
Each project can be adapted for local snow loads, energy requirements, foundations, servicing, accessibility, fire and life-safety,
transportation constraints and local approval requirements. Final permit packages remain site-specific.
Construction system & delivery scope
Move more work into the factory so the site can move faster. GLM can structure each project around the client's preferred division of work.
TYPICAL GLM SCOPE CAN INCLUDE
Architectural / BCIN design coordination and permit-package development
Factory-built floor, exterior-wall, interior-wall and roof assemblies as applicable
Windows and exterior doors installed or prepared for installation according to project scope
High-performance insulation, air-sealing and weather-resistive details
Metal exterior siding and metal roofing options
On-site erection, weather-tight shell completion and exterior finishing
Plumbing, electrical, HVAC, drywall, paint, flooring, cabinetry and fixtures for turnkey scopes
COMMONLY CONFIRMED OR PRICED SEPARATELY
Land, survey, civil engineering, site servicing and road/access work
Foundations or helical piles unless specifically included
Long-distance transportation, escort requirements, crane and remote logistics
Utility connections, well, septic or municipal service connections
Site-specific engineering, geotechnical requirements and unusual code conditions
Decks, landscaping, appliances, furnishings and owner-selected upgrades

WIK Homes: building homes and community capacity
An optional Indigenous-community delivery stream within the broader GLM housing platform.
WIK Homes — Walking in Kinship — can support projects where a First Nation wants community members to take an active role in housing delivery. The objective is not only to supply buildings, but to transfer practical knowledge, create employment pathways and strengthen local capacity to assemble, maintain and expand housing stock.
TRAIN WHILE WE BUILD
Safe-work orientation, material handling and crew communication
Reading panel labels, drawings and erection sequences
Setting floor panels, standing and bracing walls and installing roof assemblies
Air- and water-sealing details, window/door interfaces, cladding and
roofing coordination
Quality-control checklists, fastening review and deficiency identification
Project-specific certificate of completion documenting the skills covered
POTENTIAL BENEFITS
Builds a local labour pool for future housing and maintenance
Reduces dependence on importing every labour hour from outside the community
Creates practical, transferable entry-level construction experience
Supports longer-term pathways into apprenticeships and accredited training
Leaves the community with greater familiarity with its own housing systems
Delivery strategy & next steps
A scalable path from one home to a phased housing program.
1
Confirm program
Select model(s), quantity, occupancy needs, budget target and preferred delivery scope.
2
Review site
Confirm survey, access, servicing, foundation strategy, local authority and climate requirements.
3
Adapt & freeze designs
Complete architectural, structural and MEP coordination and finalize permit ready drawings.
4
Procure & manufacture
Order common materials and fabricate repeatable assemblies in GLM’s controlled Sault Ste. Marie facility.
5
Prepare sites in parallel
Advance foundations, access and services while the building components are manufactured.
6
Deliver, assemble & complete
Sequence transport and erection based on site readiness, then complete the agreed shell or turnkey scope.
Our commitment
GLM Homes will bring a coordinated approach to design, manufacturing and construction planning, focused on durable high - performance housing, predictable delivery and long-term relationships. WIK Homes can be integrated where Indigenous community training and capacity building are project priorities.